
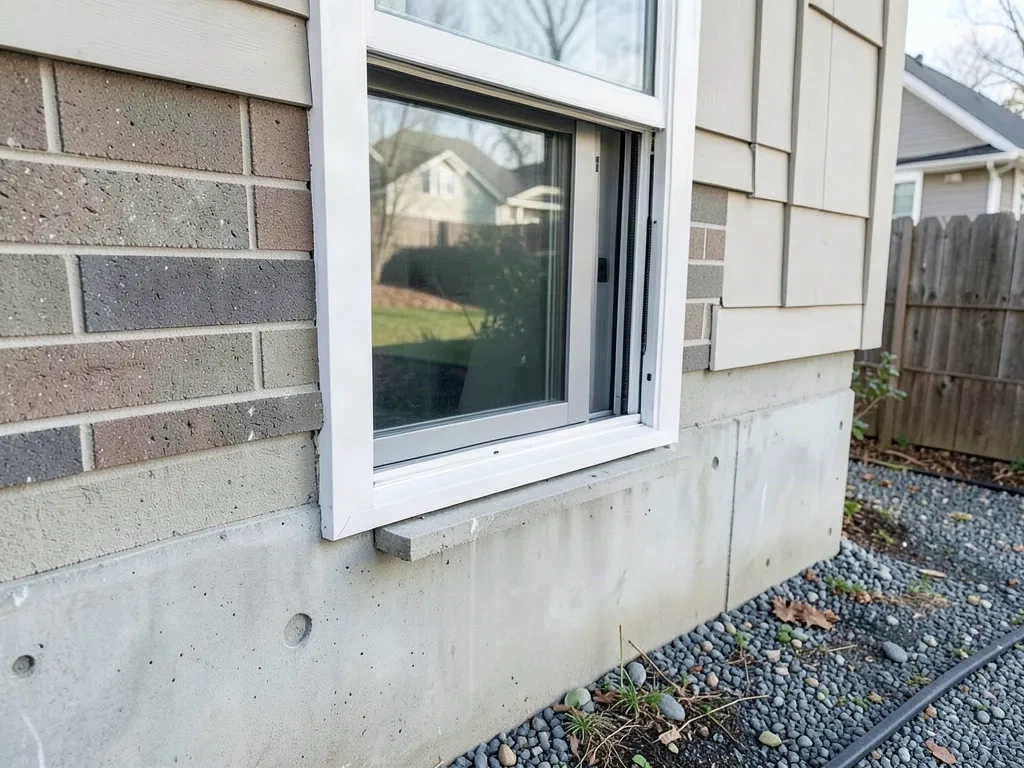
Under the Ontario Building Code (OBC Rule 9.9.10.1), a legal egress window in Toronto must provide an unobstructed clear opening of at least 0.35 m² (3.77 sq ft), with no dimension less than 380 mm (15 in), a sill no higher than 1,000 mm (39 in) above the finished floor, and must open from the inside without using tools. If the window is below grade, the window well also has to let the window swing fully open and provide a clear escape route. That's the standard Toronto Building checks when you finish a basement bedroom, add a basement suite, or cut a new opening in a foundation, and a window that misses any of those numbers fails inspection. A basement bedroom without legal egress doesn't count as a bedroom under the code — a problem that surfaces at resale. Egress Window Pros Toronto has built over 400 egress windows and window wells across the GTA, and every one is installed to OBC 9.9.10.1: measured, sealed, drained, and built to pass the city's inspection the first time.
What Toronto's Egress Window Code Requires
The Ontario Building Code sets the legal minimums. Here's what actually matters on a Toronto property:
Clear opening size. With the window fully open, the clear opening must be at least 0.35 m² (3.77 sq ft), and no single dimension can be under 380 mm (15 in). That's the pass/fail measurement. We measure the finished opening — frame and hardware included — not the rough opening in the foundation.
Sill height. The sill can't be more than 1,000 mm (39 in) above the finished floor. This is why many Toronto basement windows don't qualify as egress even when they're big enough: the sill sits a few inches too high, or the floor was raised with a subfloor.
Operable from the inside, without tools. No key locks, no fixed security bars, no screws holding the sash shut. The window must open with ordinary hand strength and stay open on its own so someone can climb through.
Unobstructed path. The opening can't be blocked by furniture, shelving, or a shallow window well. Where the well is deep, the code requires a permanent means of escape — we install a fixed ladder or steps as part of the job.
Window well size and drainage. The well must be large enough for the window to open fully; a hinged casement needs room to swing out without hitting the opposite wall. The well also needs drainage at the base. A well with no drainage fills with snowmelt and spring rain, and in Toronto's freeze-thaw cycle, that water freezes and pushes the well inward against the foundation. That's how wells crack and windows leak.
Permits. The City of Toronto requires a building permit before you cut into a foundation wall. The permit process exists to confirm the structural opening, the window, and the well meet the current OBC. We quote and build every job to pass that inspection.
What's Included in an Egress Window Installation
A full egress window install from Egress Window Pros Toronto includes:
- Free site evaluation and a fixed quote within 48 hours
- Saw-cutting the concrete foundation and forming the opening to the exact clear-opening dimensions
- Structural reinforcement of the opening where required
- Excavation of the window well with proper benching and shoring
- A precast or steel window well sized to the code, with a fixed ladder where depth requires it
- A casement egress window with hardware that opens without tools
- A drainage layer at the base of the well — gravel, weeping tile, or a direct connection to your sump pit
- Foundation waterproofing and a sealed rough opening: membrane, flashing, and caulking on all four sides
- Backfill, compaction, and site cleanup
- Interior framing and drywall patching around the opening
- A 10-year workmanship warranty
We also install window well covers ($300–$900) to keep rain, snow, and leaves out of the well, and we handle window well replacement, repair, drainage, and basement waterproofing separately when the existing well is failing.
Egress Window Costs in Toronto
Typical all-in pricing for our projects:
- Egress window installation: $4,500–$8,000
- Window well installation: $800–$2,500
- Window well covers: $300–$900
- Window well drainage and waterproofing: $500–$3,000
- Window well replacement and repair: $500–$2,000
- Basement waterproofing: from $1,200
The range on full installations comes down to three things: how deep the well has to go, what's in the wall, and what's inside the basement. Clay soil is heavier and slower to dig than sandy soil. Brick, parging, or old waterproofing on the foundation adds prep. Ducts, wiring, or plumbing running through the cut area must be relocated. And a finished basement costs more to restore than an open concrete wall. You get a fixed number after the free site visit — not a ballpark.
The Installation Process
1. Site evaluation (free, within 48 hours). We inspect the wall, measure floor-to-sill height, check the soil, review drainage around the foundation, and confirm what clear opening the new window will deliver. You get a fixed quote.
2. Permit prep. We confirm the project against the current OBC and the City of Toronto's requirements so the work is ready for the building permit and inspection.
3. Cutting and excavation. We saw-cut the concrete, remove the core, and dig the well. On deep cuts, we shore the excavation. The drainage layer goes in at the base before anything else.
4. Window and well installation. The window is set and waterproofed at the rough opening. The well goes in, the ladder (where required) is secured, and drainage is connected.
5. Backfill, finish, and handoff. We backfill in lifts, compact, patch the interior, and clean up. We walk you through the opening, the drainage, and how the 10-year warranty works.
We install year-round, including through Toronto winters. Freeze-thaw doesn't cause problems when the drainage is designed properly — water moves away from the foundation instead of sitting in the well and freezing. That drainage design is built into every quote, not added later.
Why Choose Egress Window Pros Toronto
We're a family-run basement contractor with 12 years of below-grade work and 400+ egress windows and window wells installed across the GTA. You're not hiring a window company that subcontracted the digging. You're hiring the crew that measures the hole, seals it, drains it, and stands behind it.
- Every install meets OBC 9.9.10.1 exit requirements — measured and verified on site
- Licensed, insured, and WSIB covered
- 10-year workmanship warranty on every install
- Free site evaluation and fixed quote within 48 hours
- Year-round scheduling with Toronto-specific drainage design
- Basement waterproofing and well drainage experience, so your egress doesn't just pass inspection — it stays dry
If you're finishing a basement bedroom or making an existing window legal, get it designed right the first time. Call Egress Window Pros Toronto for your free site evaluation and fixed quote within 48 hours: (416) 555-0199.